

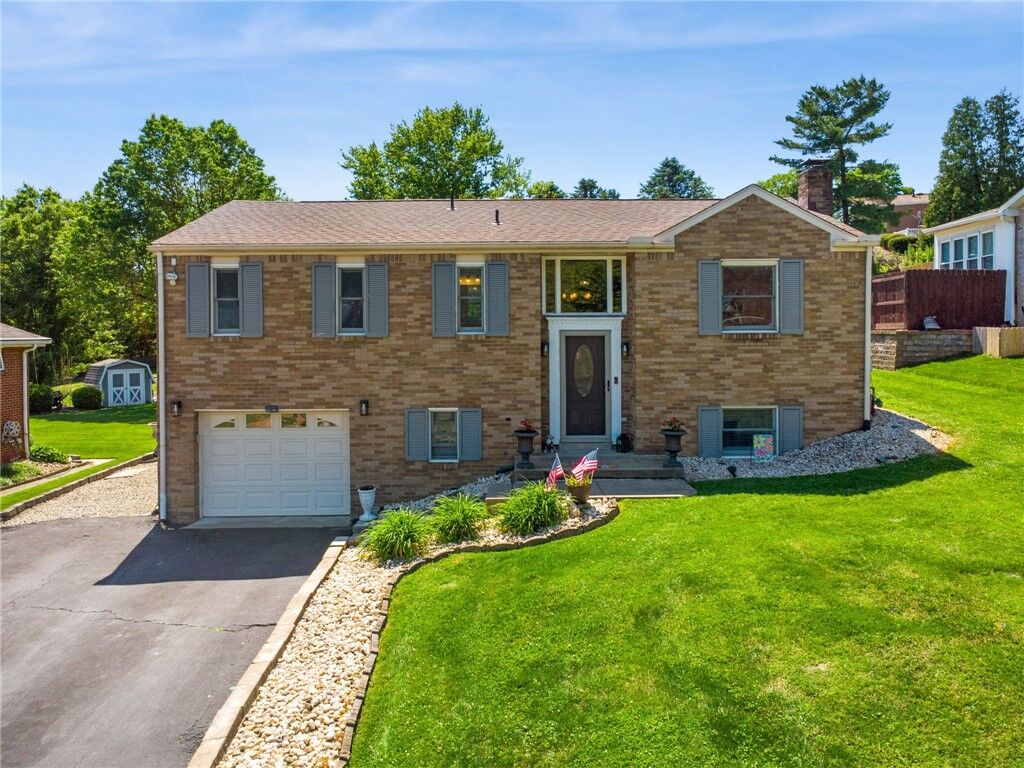
Sold
Listing Courtesy of:  West Penn MLS, Inc / Listed By: Angela Chorba, Century 21 Fairways Real Estate
 West Penn MLS, Inc / Listed By: Angela Chorba, Century 21 Fairways Real Estate
 1678 Diane Merle Dr North Huntingdon, PA 15642
Sold on 08/12/2026
$325,000 (USD)

Sold Date:
08/12/2026
08/12/2026
Taxes
$3,079
$3,079
Lot Size
0.28 acres
0.28 acres
Type
Single-Family Home
Single-Family Home
Year Built
1973
1973
Style
Split-Level
Split-Level
School District
Norwin
Norwin
County
Westmoreland County
Westmoreland County
Community
Markvue Manor
Markvue Manor
Listed By
Angela Chorba, Century 21 Fairways Real Estate
Bought with
Tracey Downs, Coldwell Banker Realty
Tracey Downs, Coldwell Banker Realty
Source
West Penn MLS, Inc
Last checked Sep 6 2026 at 4:32 AM GMT+0000
West Penn MLS, Inc
Last checked Sep 6 2026 at 4:32 AM GMT+0000
Bathroom Details
- Full Bathrooms: 2
- Half Bathroom: 1
Interior Features
- Refrigerator
- Dishwasher
- Microwave
- Stove
- Some Gas Appliances
Subdivision
- Markvue Manor
Property Features
- Fireplace: 1
- Fireplace: Wood Burning
Heating and Cooling
- Gas
- Forced Air
- Central Air
Basement Information
- Finished
- Walk-Out Access
Pool Information
- Pool
Flooring
- Vinyl
- Ceramic Tile
- Hardwood
Exterior Features
- Roof: Composition
Utility Information
- Utilities: Water Source: Public
- Sewer: Public Sewer
Parking
- Garage Door Opener
- Built In
Stories
- 2
Listing Price History
Date
Event
Price
% Change
$ (+/-)
Jun 03, 2026
Listed
$314,900
-
-
Disclaimer: Copyright 2026 West Penn MLS, Inc. All rights reserved. This information is deemed reliable, but not guaranteed. The information being provided is for consumers’ personal, non-commercial use and may not be used for any purpose other than to identify prospective properties consumers may be interested in purchasing. Data last updated 9/5/26 21:32


