

Listing Courtesy of:  West Penn MLS, Inc / Listed By: Skip Majiros, Century 21 Fairways Real Estate
 West Penn MLS, Inc / Listed By: Skip Majiros, Century 21 Fairways Real Estate
 7708 Natalie Ln North Huntingdon, PA 15642
Active (47 Days)
$825,000 (USD)

Description
MLS #:
1765697
1765697
Taxes
$8,709
$8,709
Lot Size
2.77 acres
2.77 acres
Type
Single-Family Home
Single-Family Home
Year Built
2014
2014
Style
Contemporary, Two Story
Contemporary, Two Story
School District
Norwin
Norwin
County
Westmoreland County
Westmoreland County
Community
Hampton Heights
Hampton Heights
Listed By
Skip Majiros, Century 21 Fairways Real Estate
Source
West Penn MLS, Inc
Last checked Sep 6 2026 at 2:41 AM GMT+0000
West Penn MLS, Inc
Last checked Sep 6 2026 at 2:41 AM GMT+0000
Bathroom Details
- Full Bathrooms: 3
- Half Bathroom: 1
Interior Features
- Dishwasher
- Pantry
- Disposal
- Convection Oven
- Microwave
- Cooktop
- Some Gas Appliances
Subdivision
- Hampton Heights
Property Features
- Fireplace: Gas
- Fireplace: 1
Heating and Cooling
- Gas
- Forced Air
- Central Air
Basement Information
- Finished
- Walk-Out Access
Flooring
- Tile
- Carpet
- Hardwood
Exterior Features
- Roof: Asbestos Shingle
Utility Information
- Utilities: Water Source: Public
- Sewer: Public Sewer
Parking
- Garage Door Opener
- Attached
- Garage
Stories
- 2
Listing Price History
Date
Event
Price
% Change
$ (+/-)
Aug 31, 2026
Price Changed
$825,000
-1%
-$10,000
Jul 20, 2026
Listed
$835,000
-
-
Location
Estimated Monthly Mortgage Payment
*Based on Fixed Interest Rate withe a 30 year term, principal and interest only
Listing price
Down payment
%
Interest rate
%Mortgage calculator estimates are provided by C21 Fairways Real Estate and are intended for information use only. Your payments may be higher or lower and all loans are subject to credit approval.
Disclaimer: Copyright 2026 West Penn MLS, Inc. All rights reserved. This information is deemed reliable, but not guaranteed. The information being provided is for consumers’ personal, non-commercial use and may not be used for any purpose other than to identify prospective properties consumers may be interested in purchasing. Data last updated 9/5/26 19:41


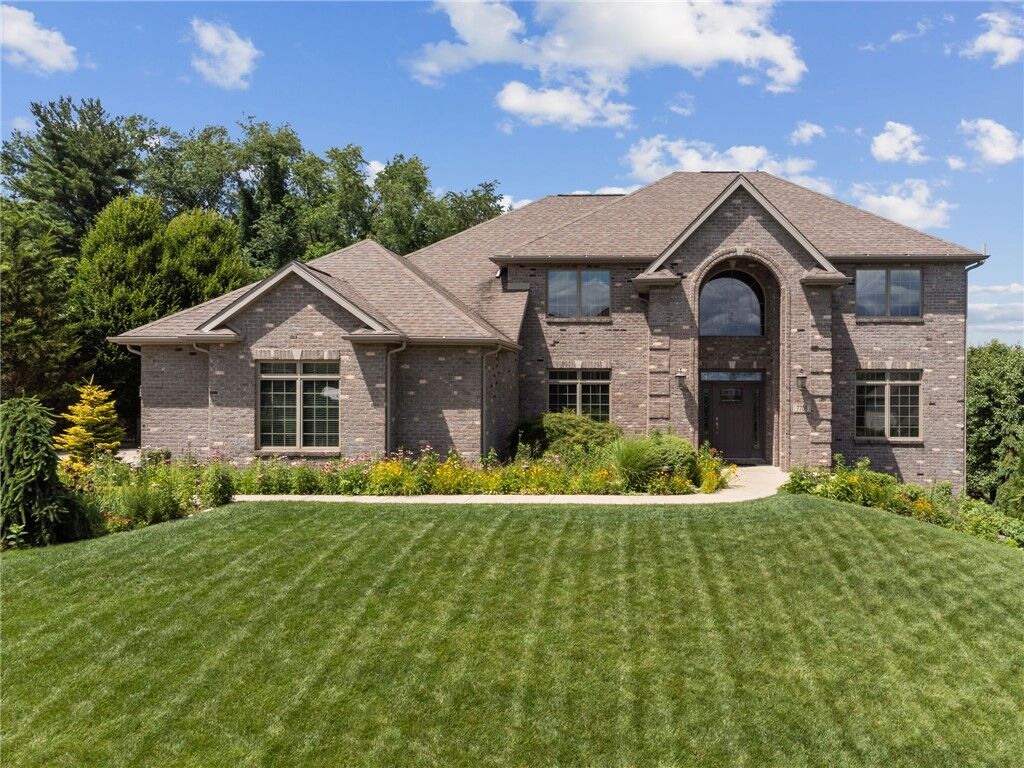
in 2014, offers the perfect blend of elegance, comfort, and functionality. Featuring 4 bedrooms, 3 full baths, 1 half bath, and a
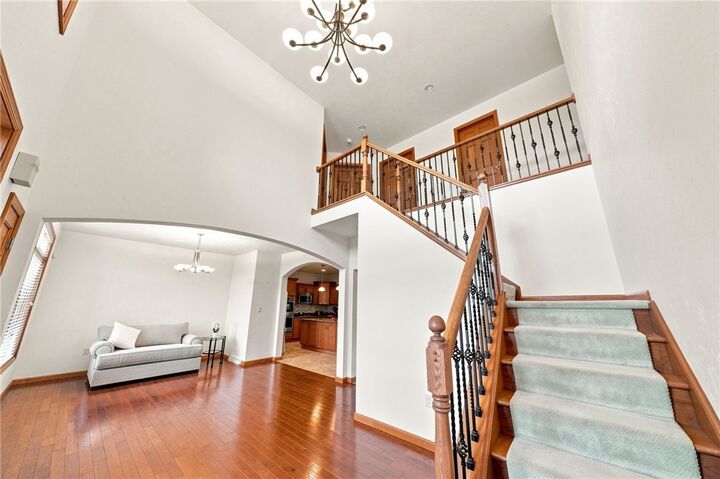
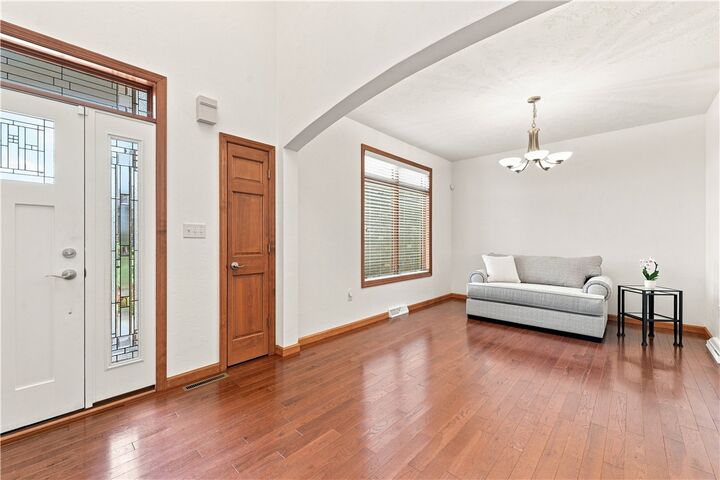
3-car side-entry garage, this home was thoughtfully designed for both everyday living and entertaining. Step through the
impressive two-story entry highlighted by beautiful wrought iron railings and soaring 9-foot ceilings that create an immediate
sense of grandeur. The open-concept floor plan seamlessly connects the main living spaces, making it ideal for gatherings large
and small. The heart of the home is the stunning chef's kitchen, complete with quartz countertops, an extended center island,
double wall ovens, abundant cabinetry, and a bright eating area bump-out overlooking the picturesque backyard. The spacious
family room features a dramatic stacked stone gas fireplace, creating a warm and inviting atmosphere. Retreat to the luxurious
owner's suite, offering a private sanctuary with generous proportions and a spa-inspired bath. The convenience of a secondfloor laundry room adds practicality to the well-designed upper level. The beautifully finished walk-out lower level expands
your living space with a full bath and versatile entertainment area, perfect for game days, movie nights, guests, or multigenerational living. Outdoor living is equally impressive. Relax under the covered rear patio or entertain on the extended paver
patio, all while enjoying the privacy and beauty of the meticulously maintained grounds. Additional exterior features include
professional landscaping with accent lighting and an in-ground sprinkler system to keep the property looking its best yearround. Offering luxury finishes, exceptional indoor and outdoor living spaces, and a serene private setting, this remarkable
home presents a rare opportunity to enjoy upscale living in a truly spectacular environment. Highlights Include: 4 Bedrooms | 3
Full Baths | 1 Half Bath Built in 2014 2.77 Private Acres 3-Car Side-Entry Garage Two-Story Entry with Wrought Iron Railings 9-
Foot Ceilings Quartz Kitchen with Extended Island Double Wall Ovens Eating Area Bump-Out Open Floor Plan Stacked Stone Gas
Fireplace Luxury Owner's Suite Second-Floor Laundry Finished Walk-Out Lower Level with Full Bath Covered Rear Patio &
Extended Paver Patio Landscape Lighting In-Ground Sprinkler System A truly exceptional property where luxury, privacy, and
timeless design come together. Schedule your private tour today!